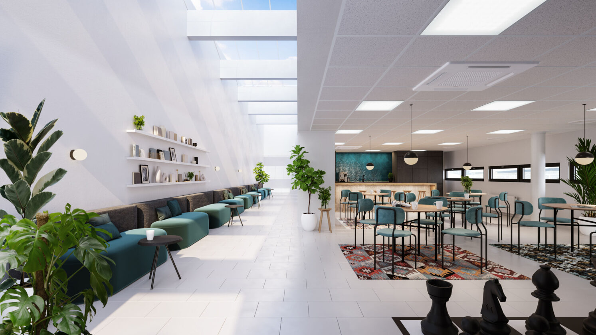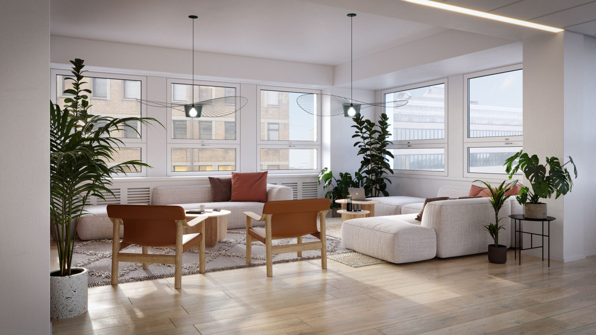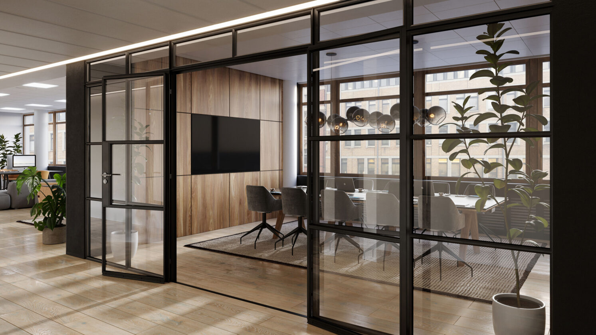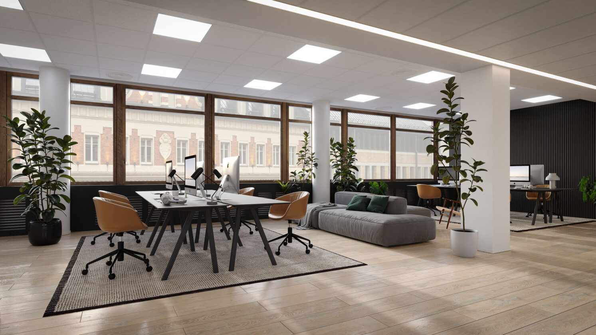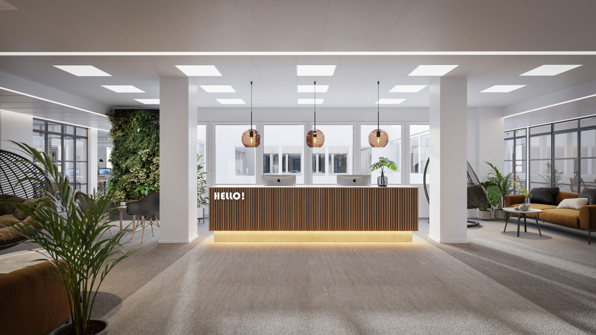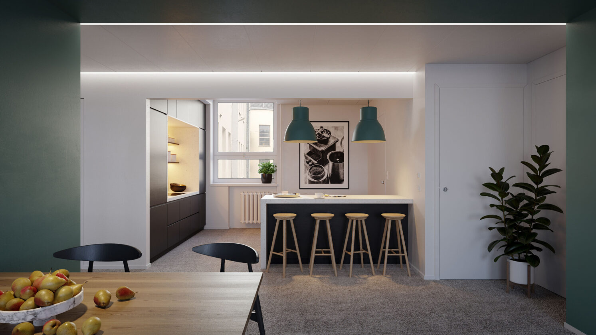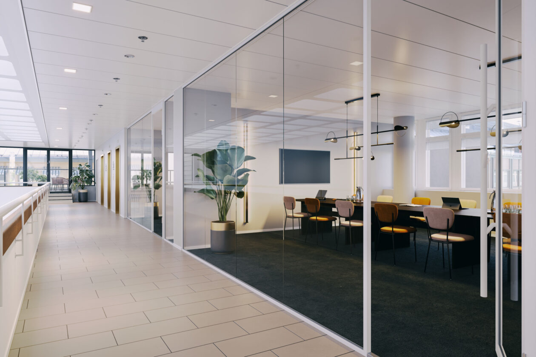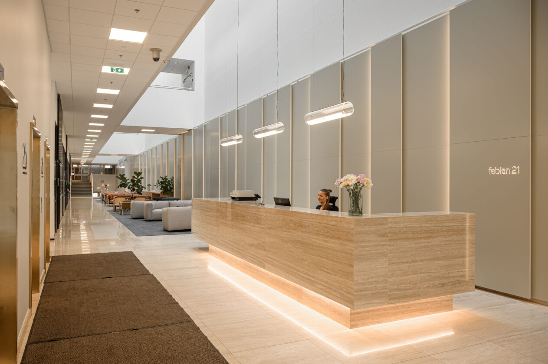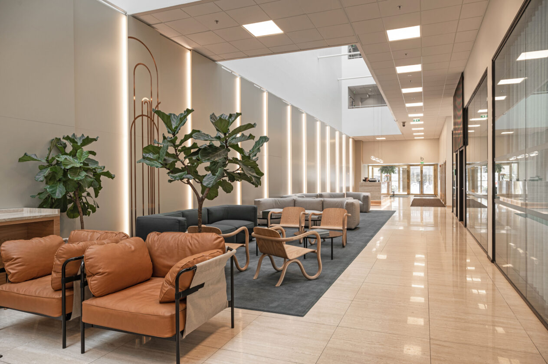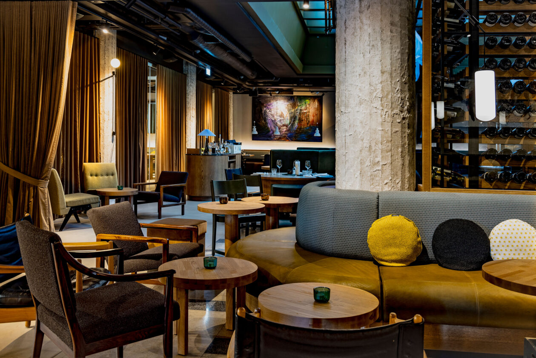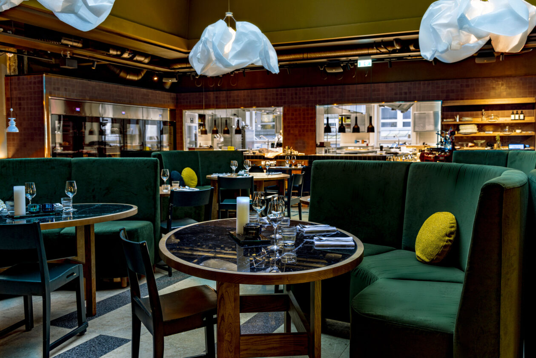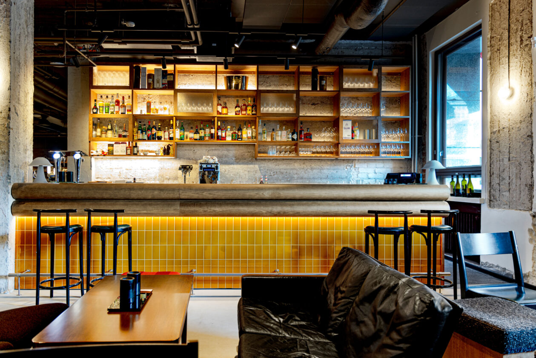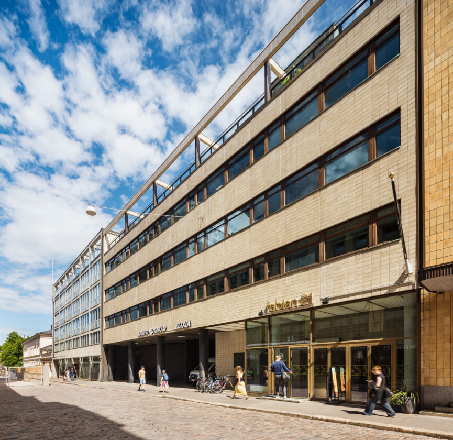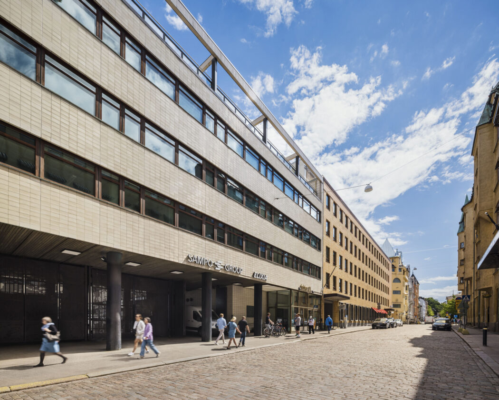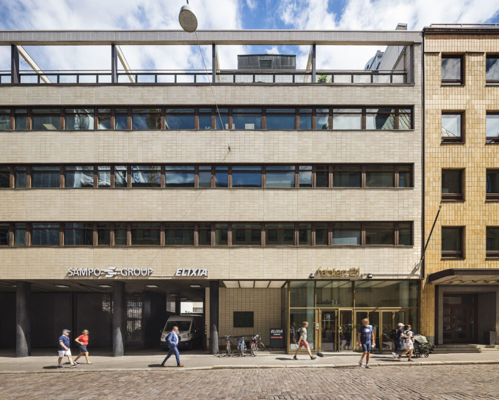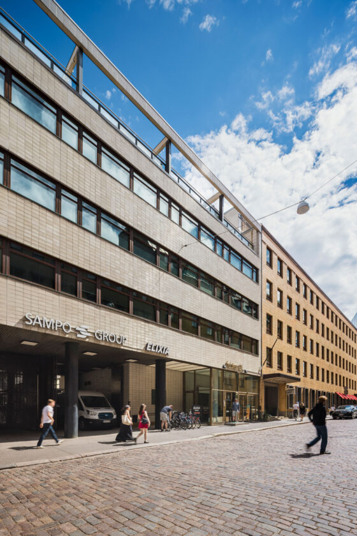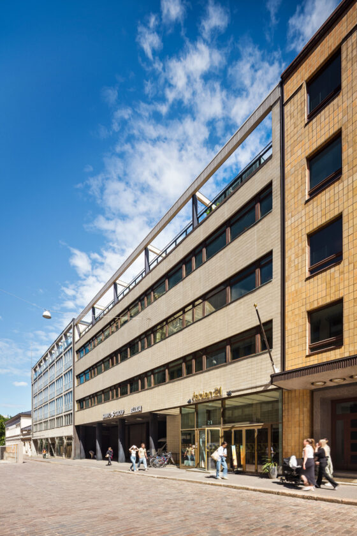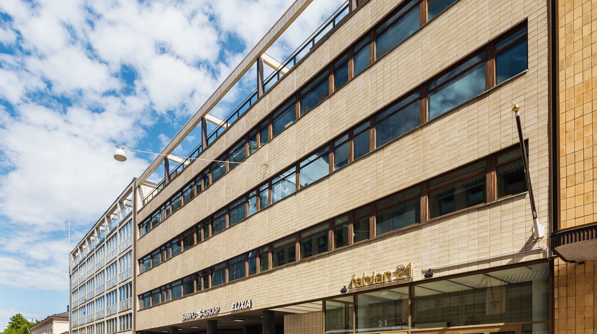

The building was completely renovated and in connection with the renovation, the main entrance moved from Unioninkatu to Fabianinkatu 21, where an elegant and impressive lobby was completed.
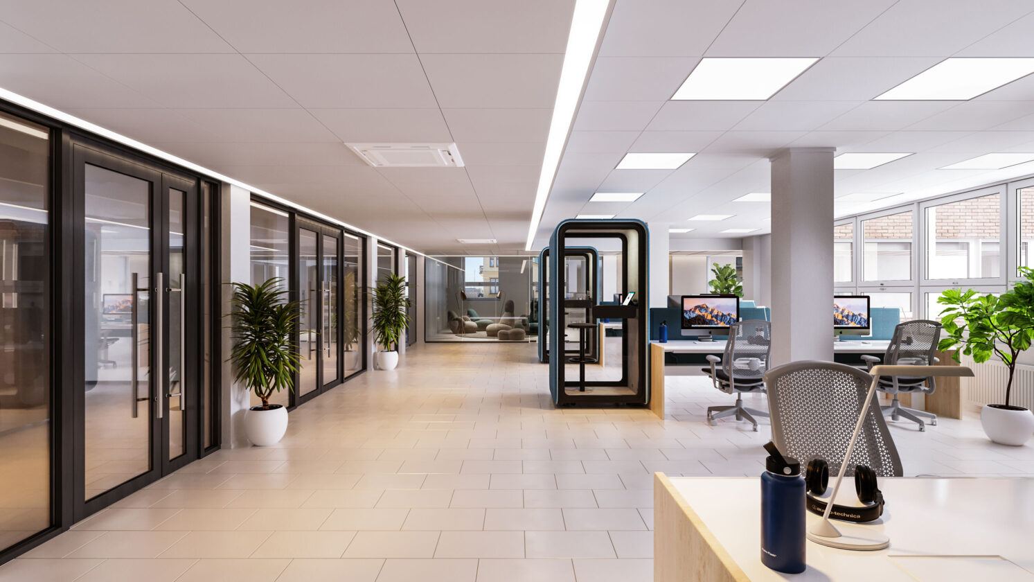
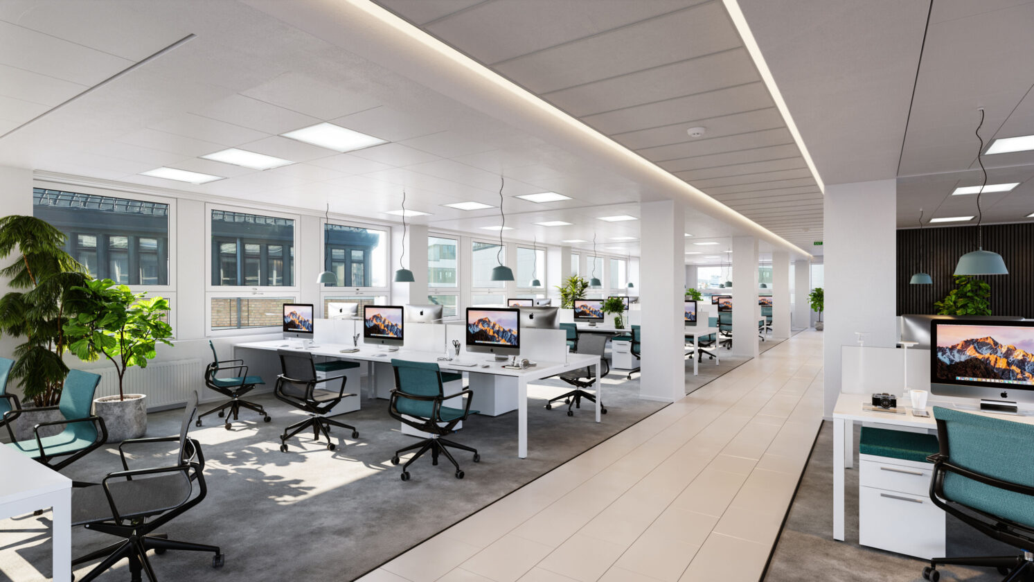
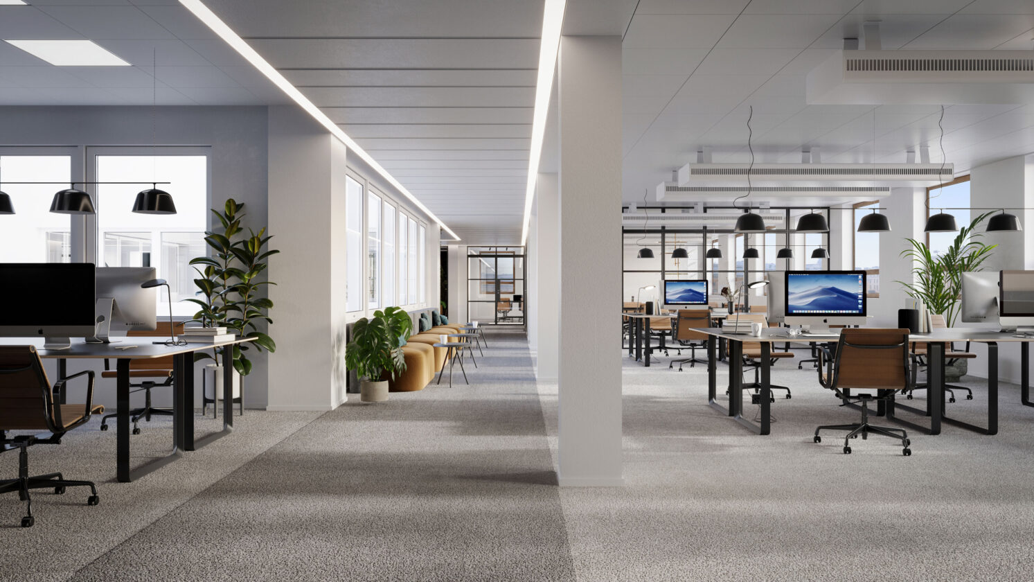
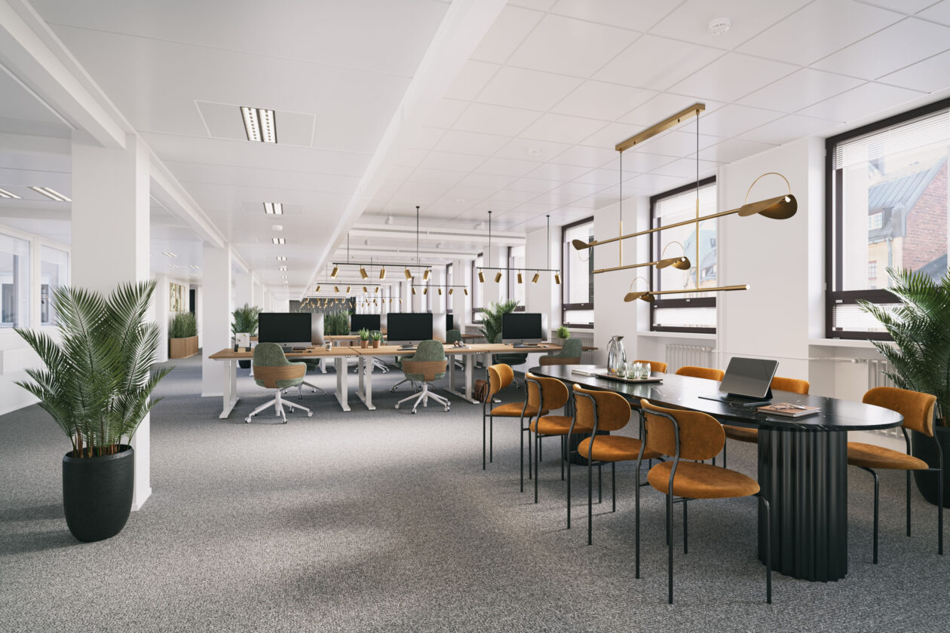
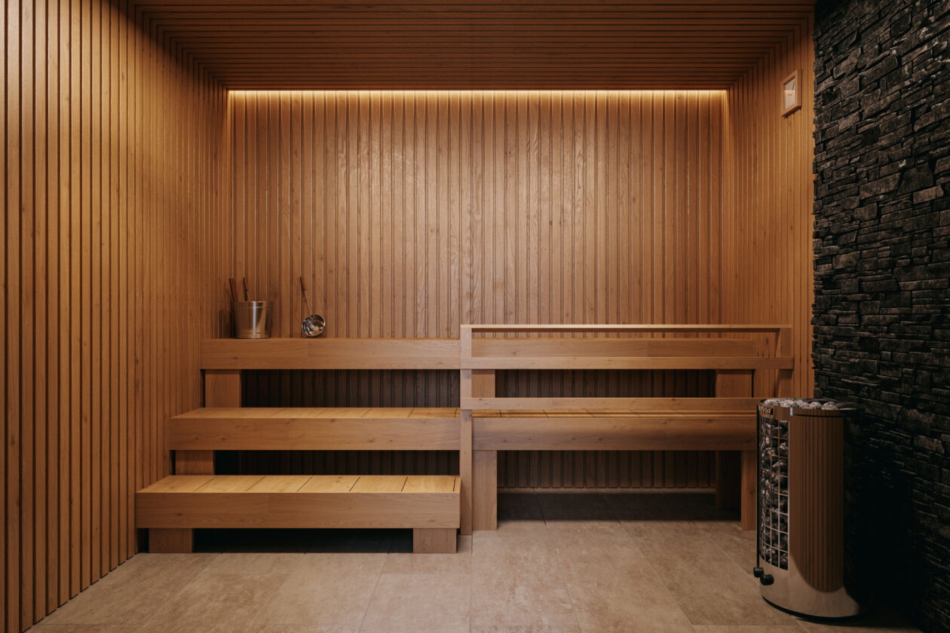
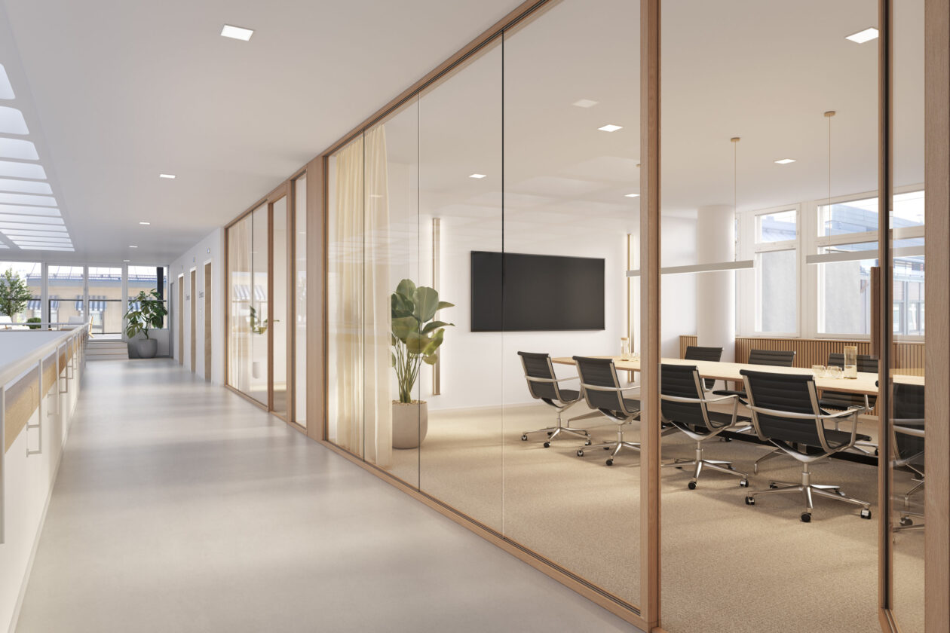
The renewed facilities offer a working environment that supports your staff’s wellbeing. Depending on your needs, the space can be arranged into offices of approximately 200–3,000 square metres.
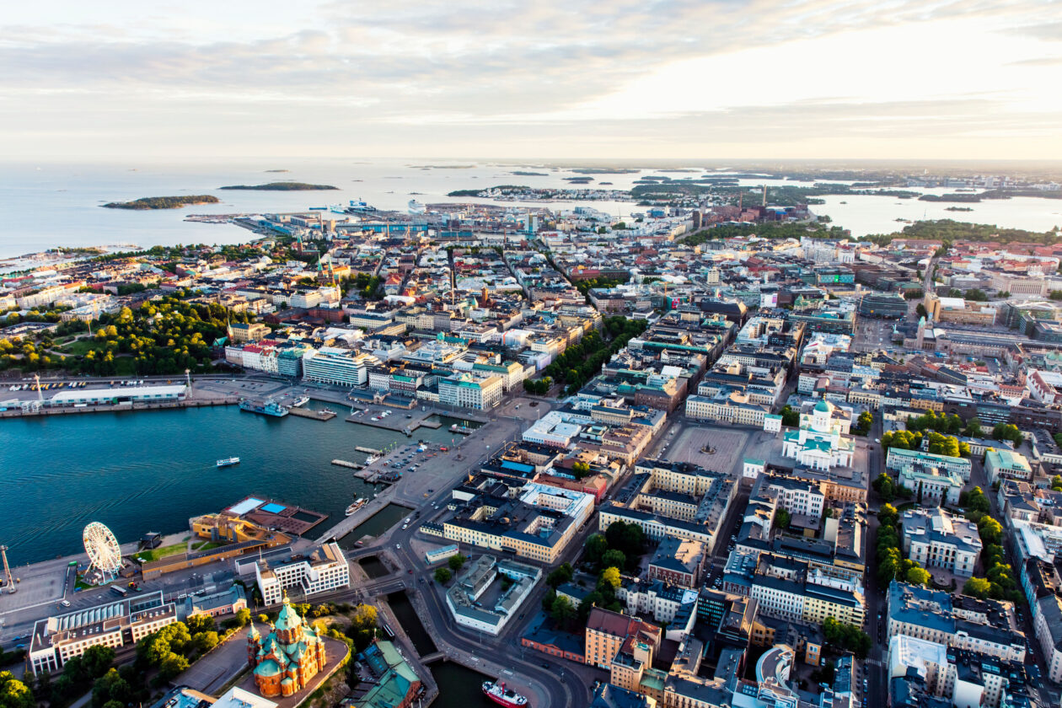
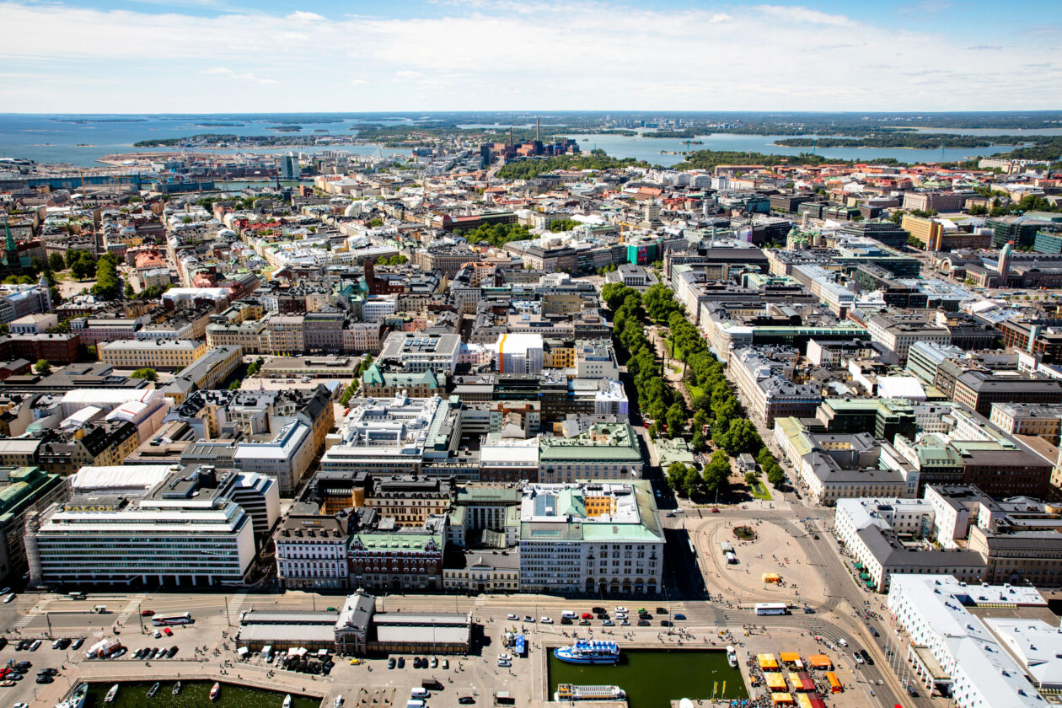
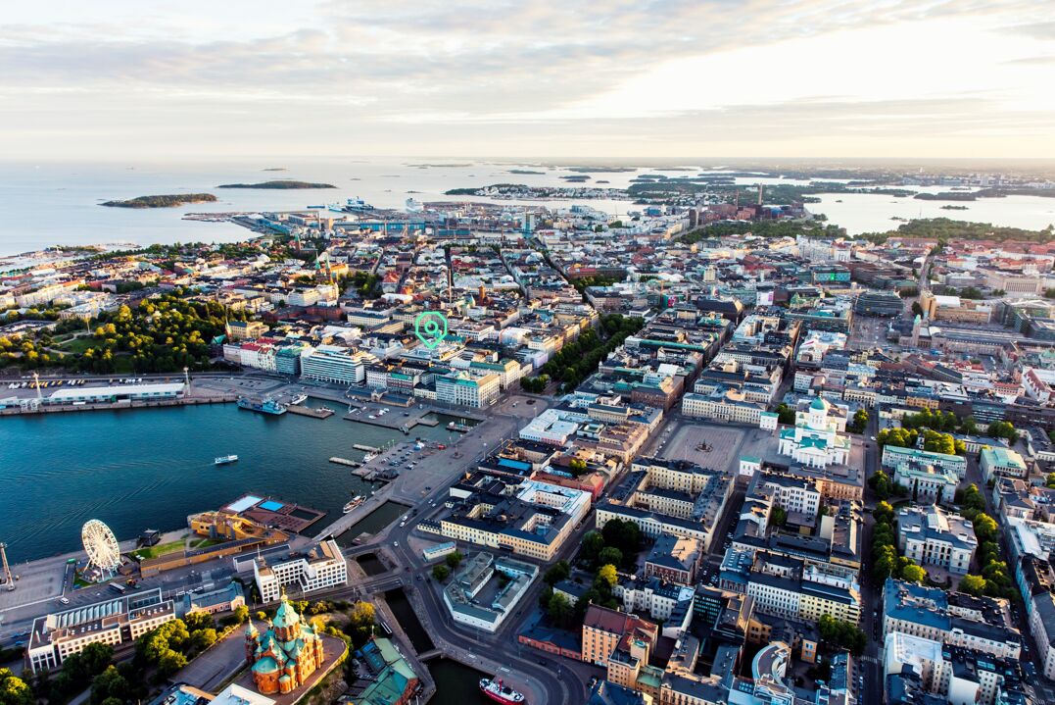
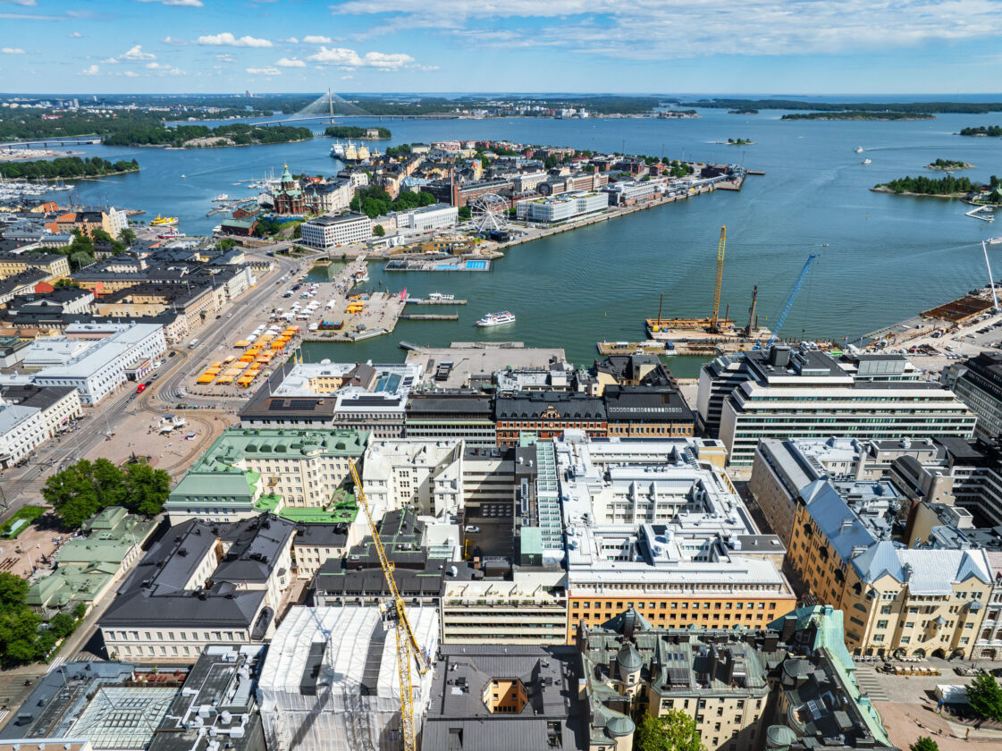
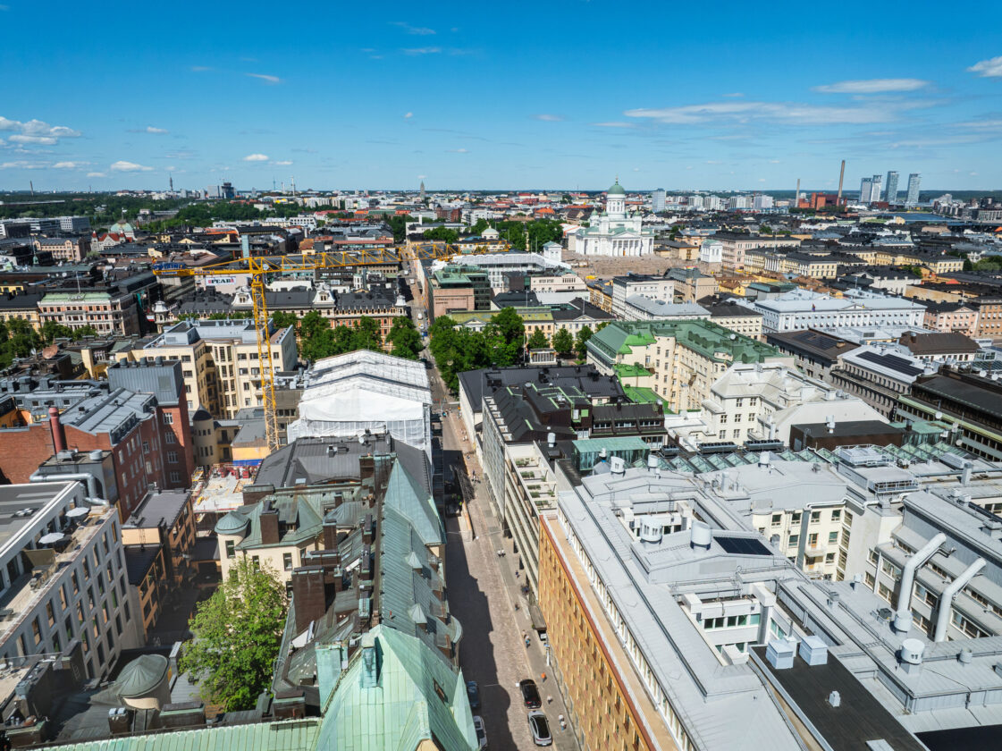
Fabian 21 is located in the heart of the Kaartinkaupunki business centre. This property is close to the sea-front, parks and the Old Market Hall as well as the area's boutique hotels and premium restaurants. There is also a large grocery store and a post office in Kasarmitori Square. State-of-the-art facilities in an idyllic neighbourhood with a sophisticated but relaxed atmosphere. Kaartinkaupunki is a charming mix of old and new. A peaceful place in the centre of Helsinki.
At Fabian 21, sustainability plays a key role. This house uses 100% renewable energy, which is also produced by a solar plant installed on the roof, further reducing the house's environmental impact. The BREEAM In-Use Excellent environmental certificate demonstrates the house’s commitment to sustainable development.
<p>Fabian 21 is located in the immediate vicinity of the Market Square, Esplanadi Park and Kasarmitori Square. The transport connections are excellent: trams run nearby and Helsinki Central Railway Station and the University of Helsinki metro station are 600 metres away.</p>
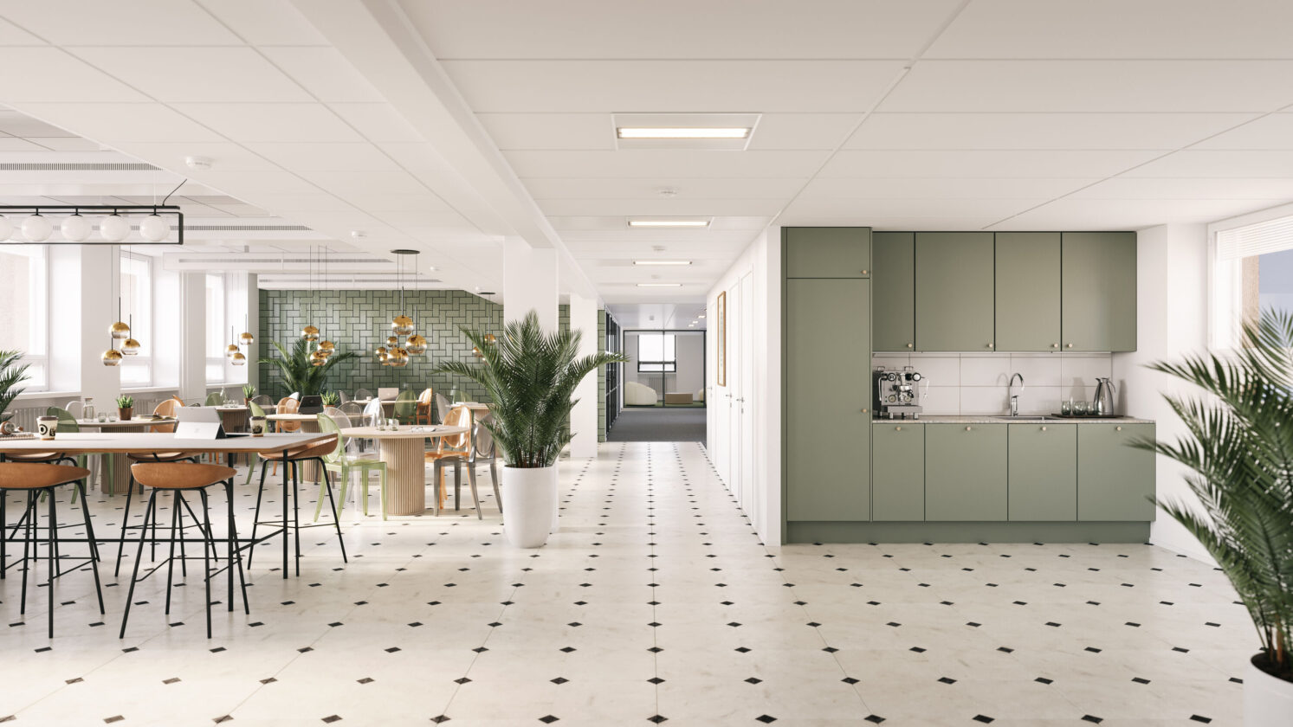
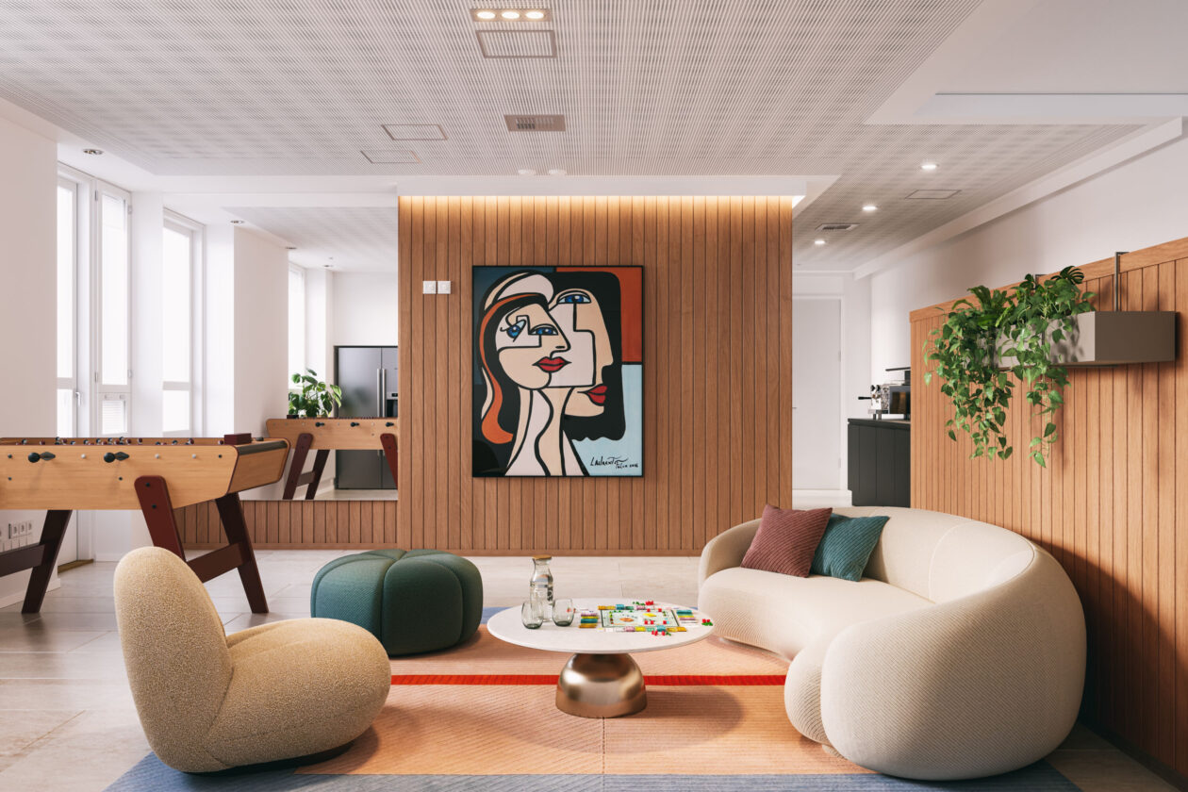
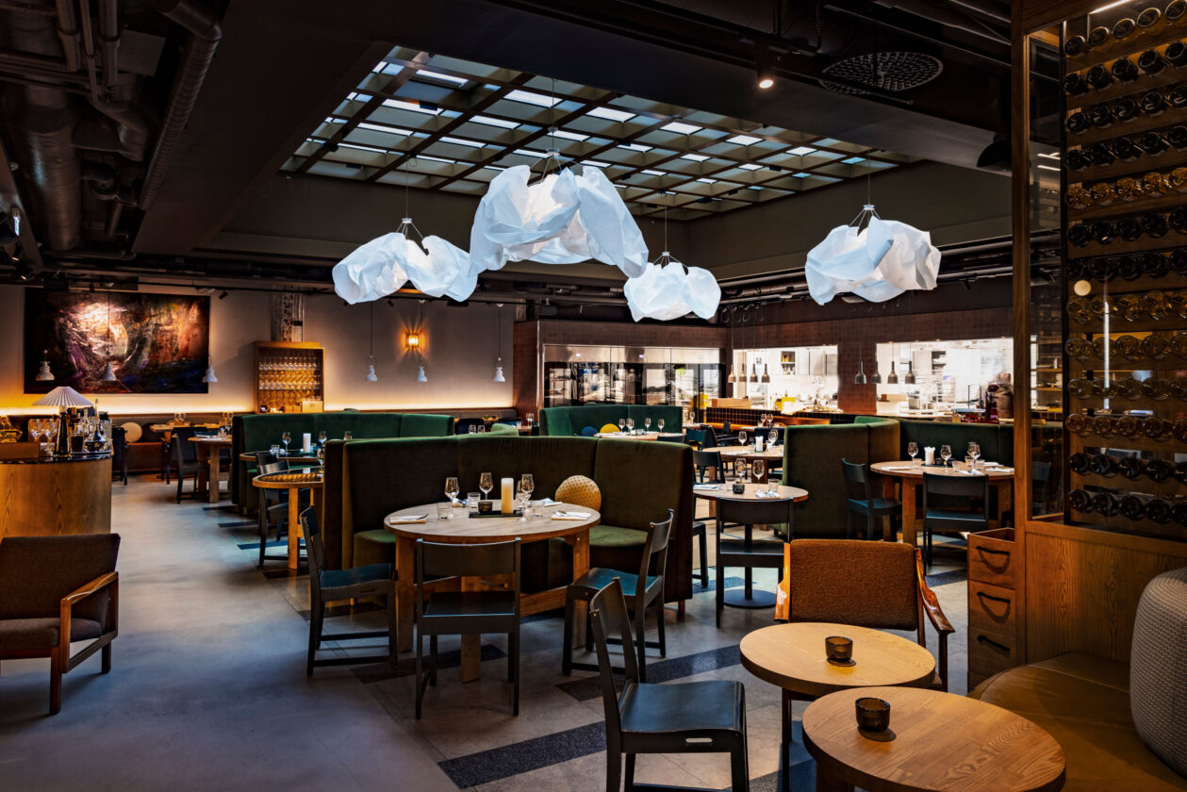
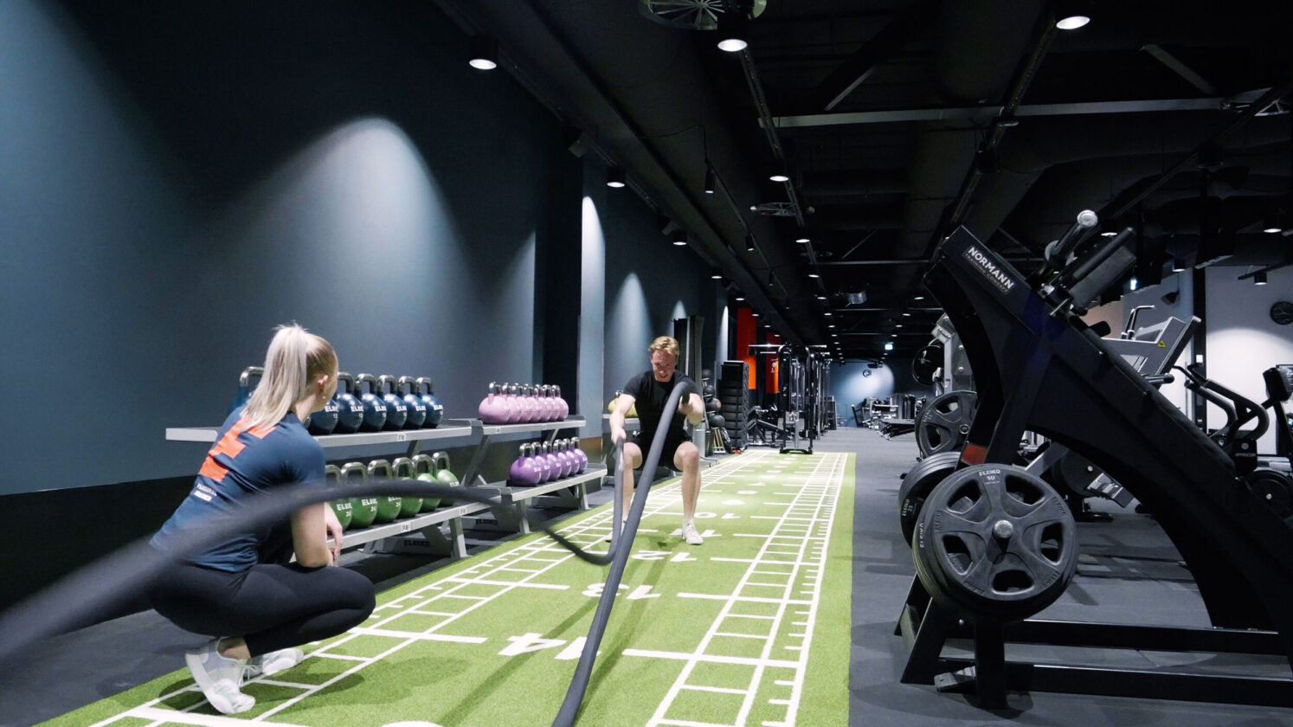
Restaurant Scolare and lunch restaurant Bank operates in the property. Tapahtumatalo Bank offers also meeting rooms as well as venues and services for organizing events. The Elixia gym located in the building supports well-being at work. Fabian 21’s excellent public transport, bike parking, the building’s own city bike, electric car charging points and renewed social facilities encourage sustainable mobility for its users.
The property has 50 pcs parking spaces in the parking garage and 29 pcs outside. The parking facilities Aimo Park Kasarmitori and Aimo Park Erottaja are also close by.
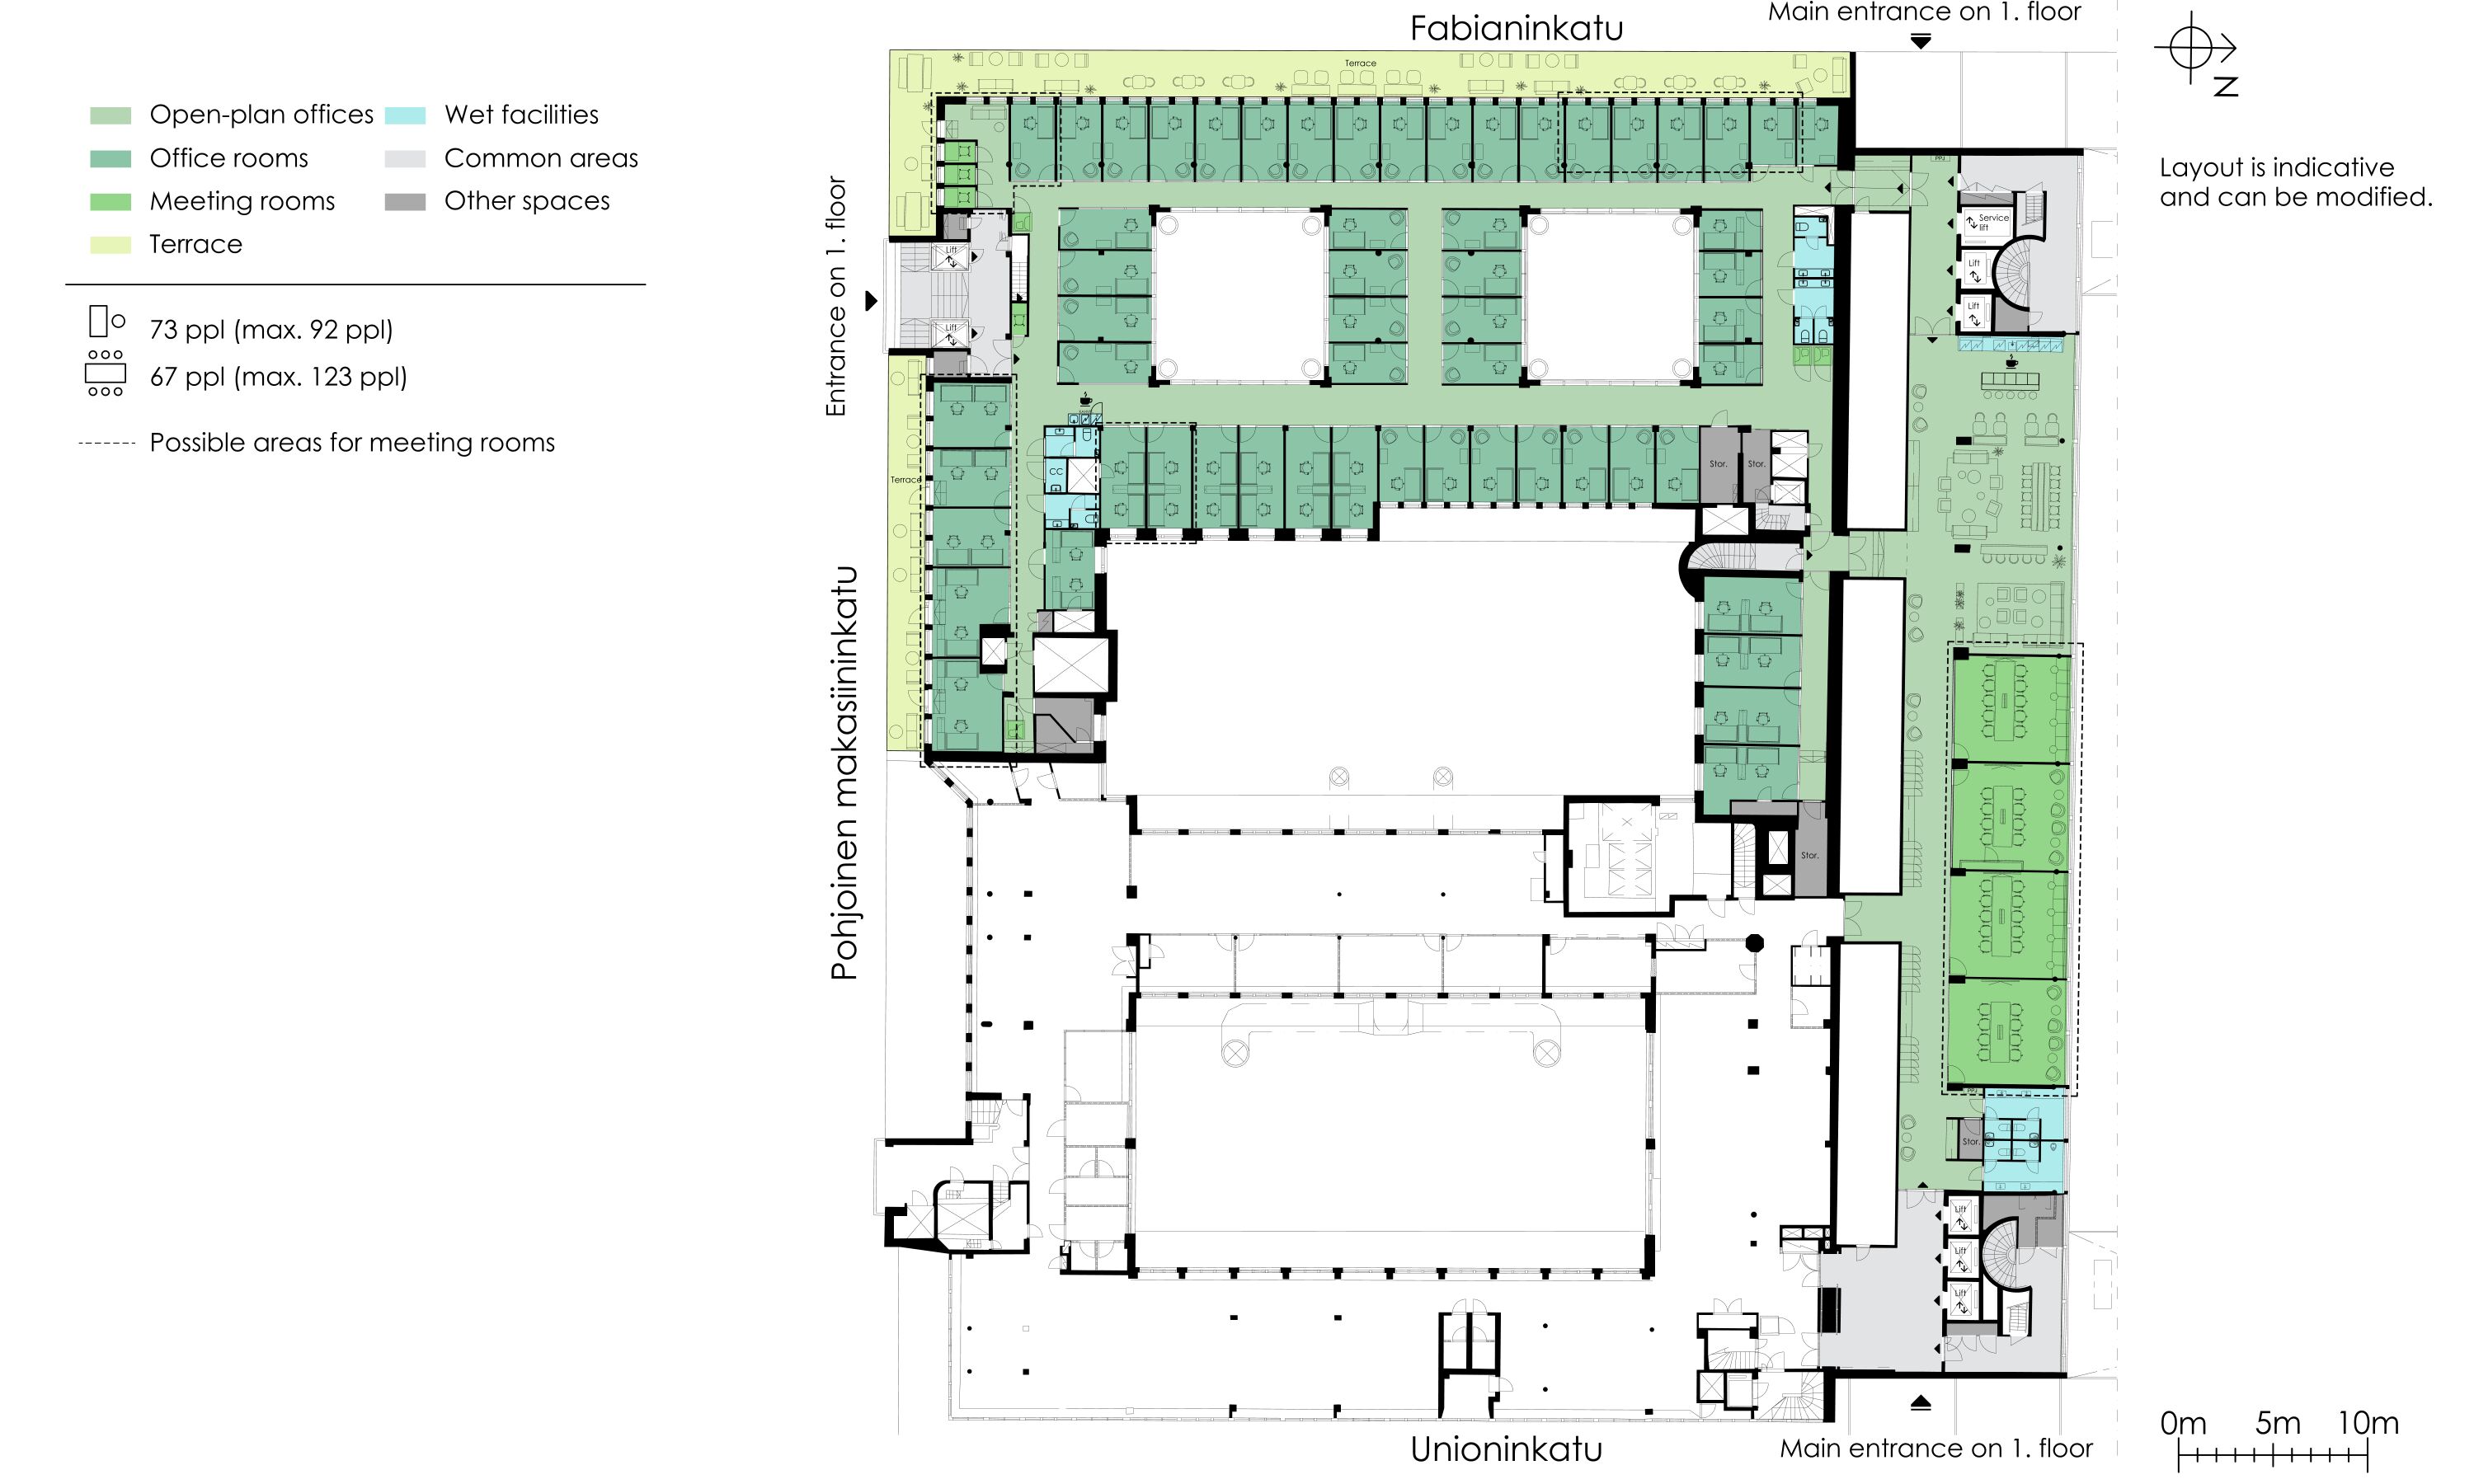
1419 m2
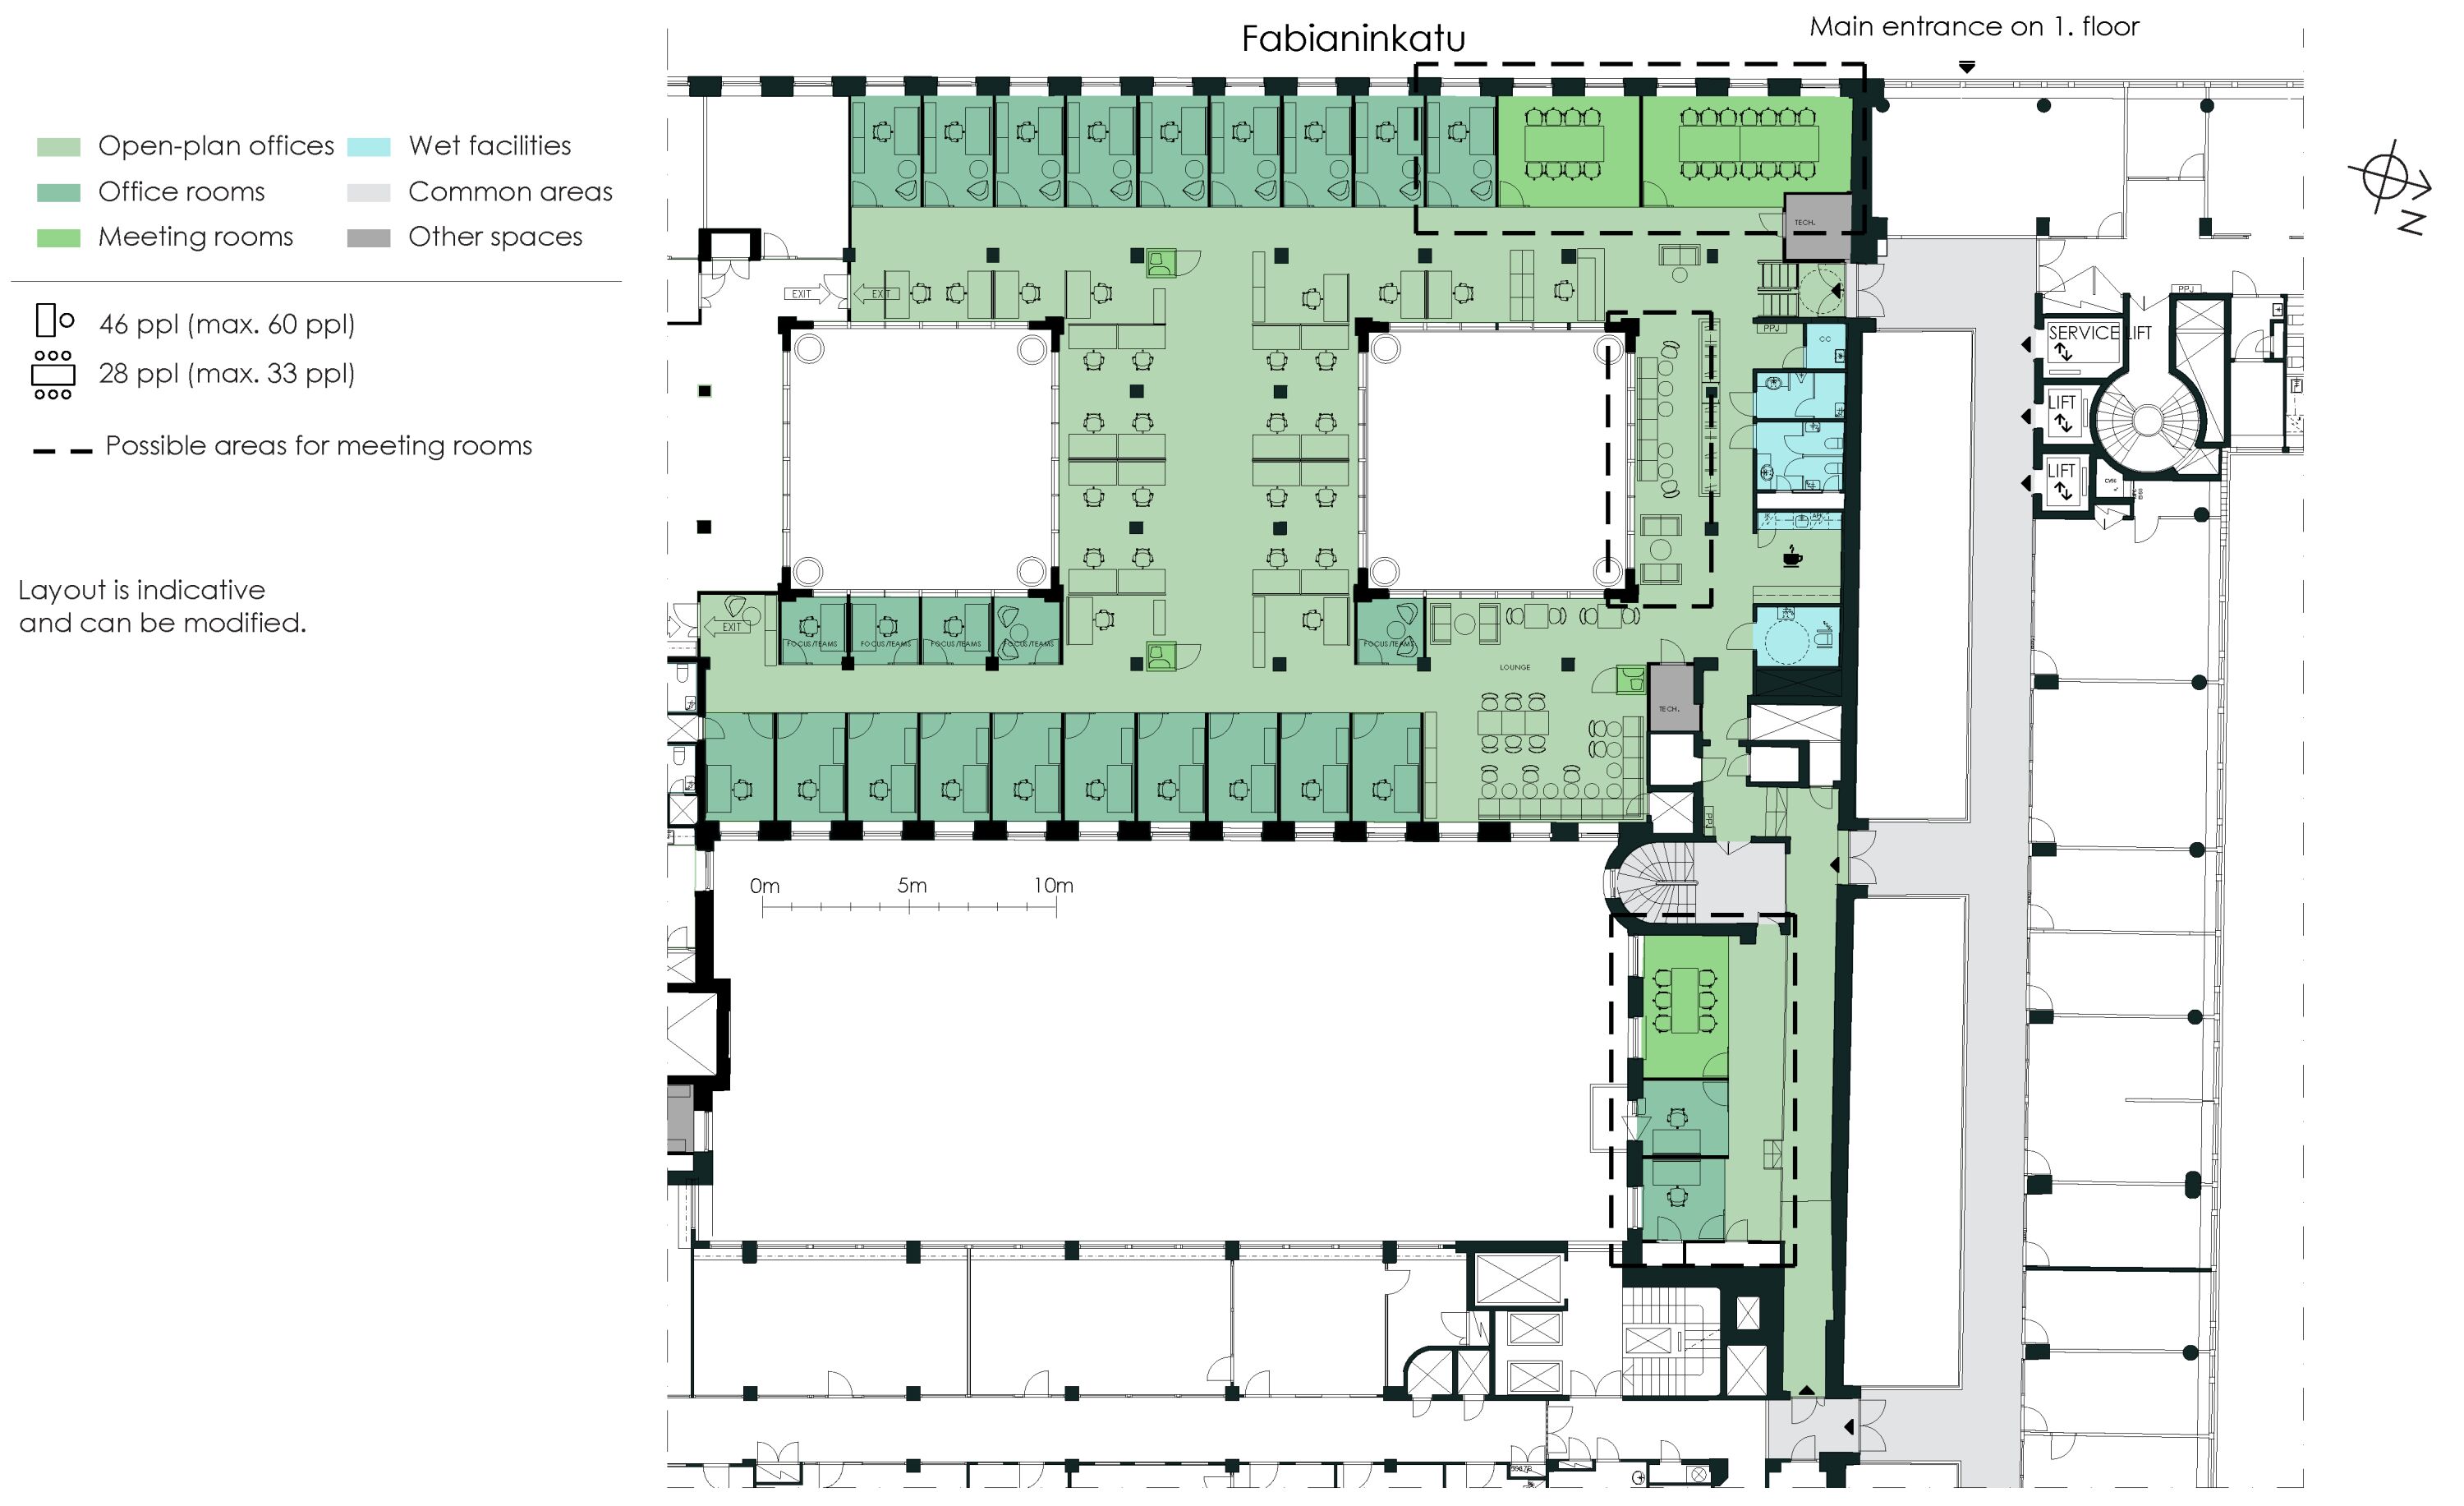
777 m2
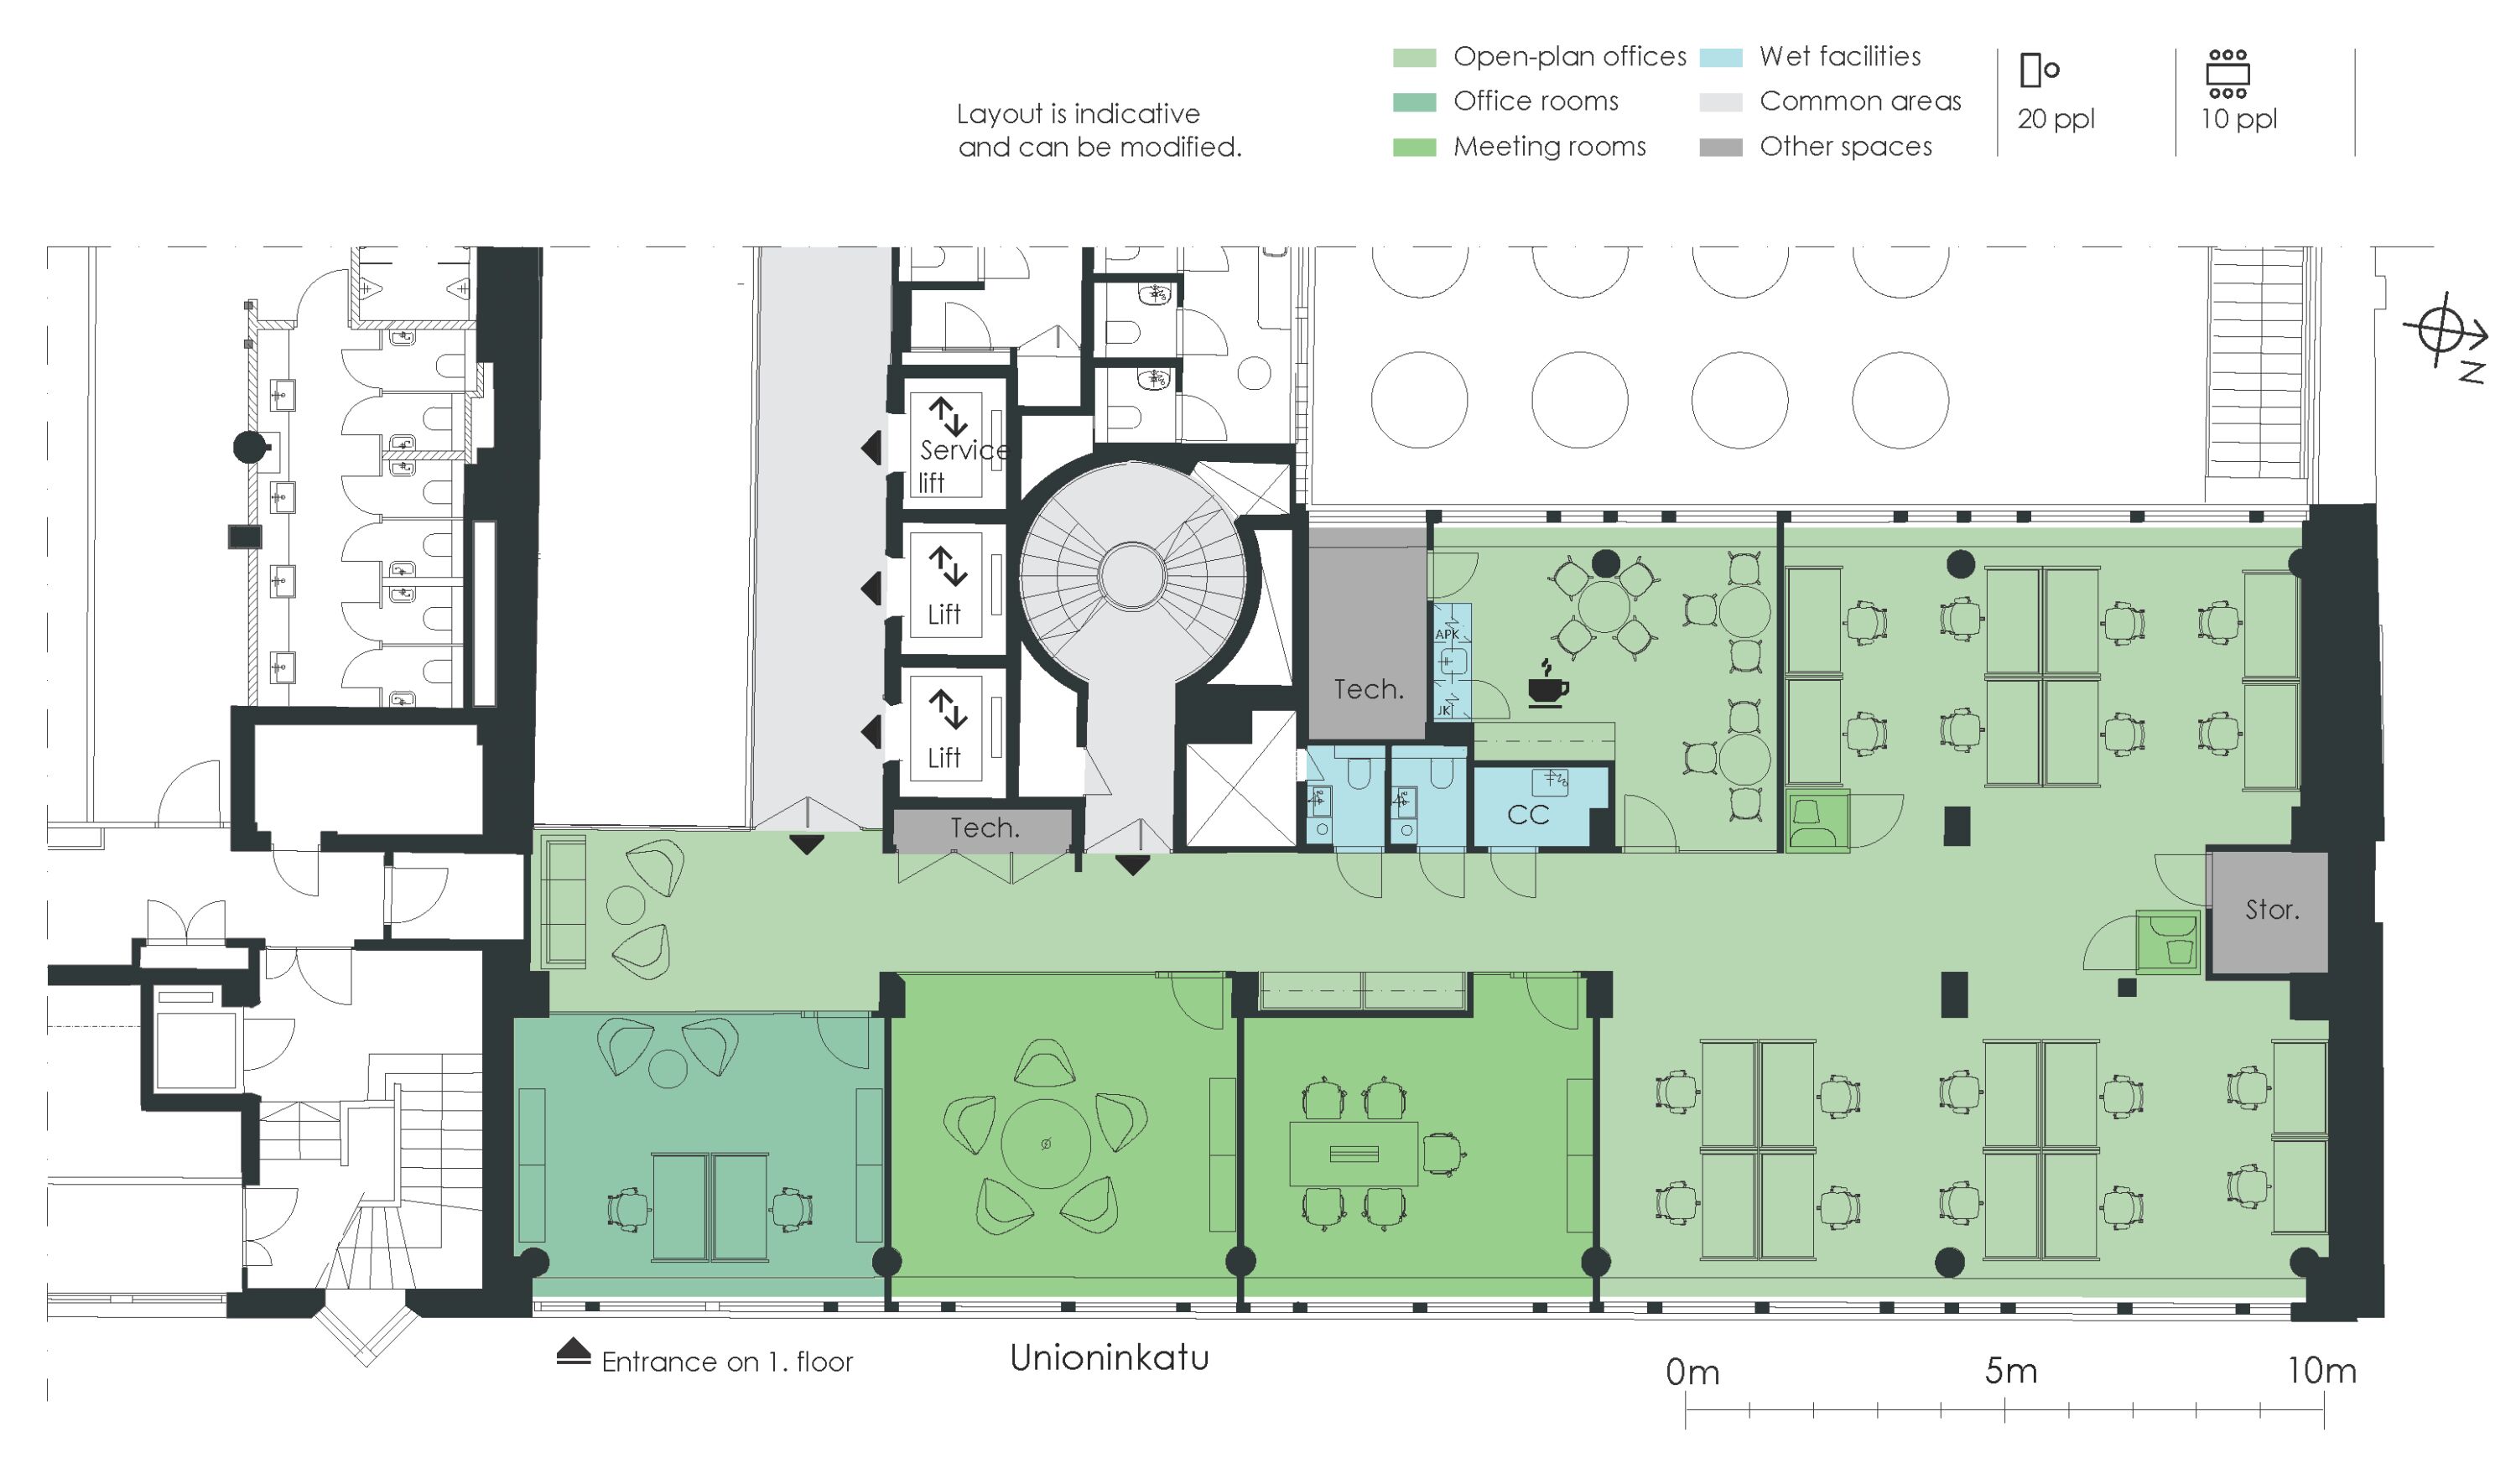
276 m2

136 m2
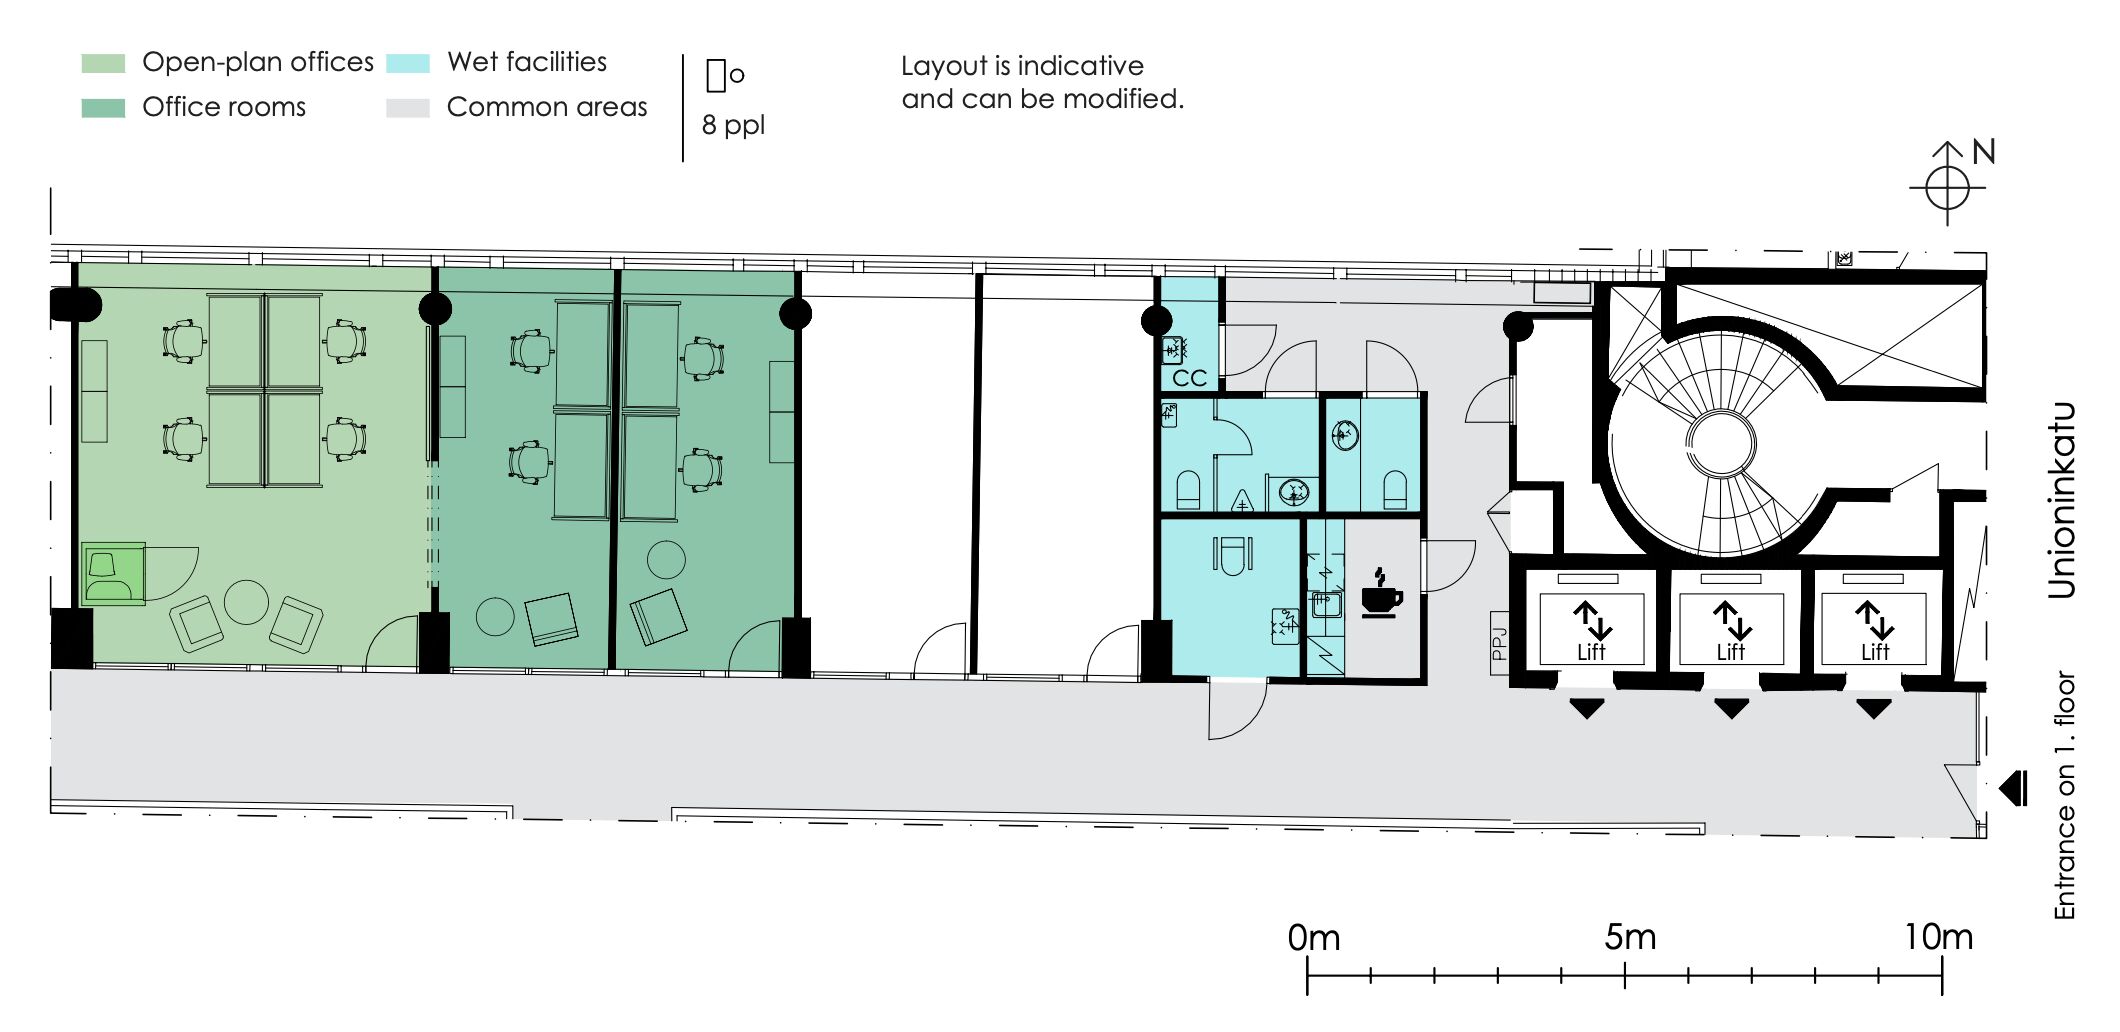
68 m2
| Name | Floor | Area | Availability | Description |
|---|---|---|---|---|
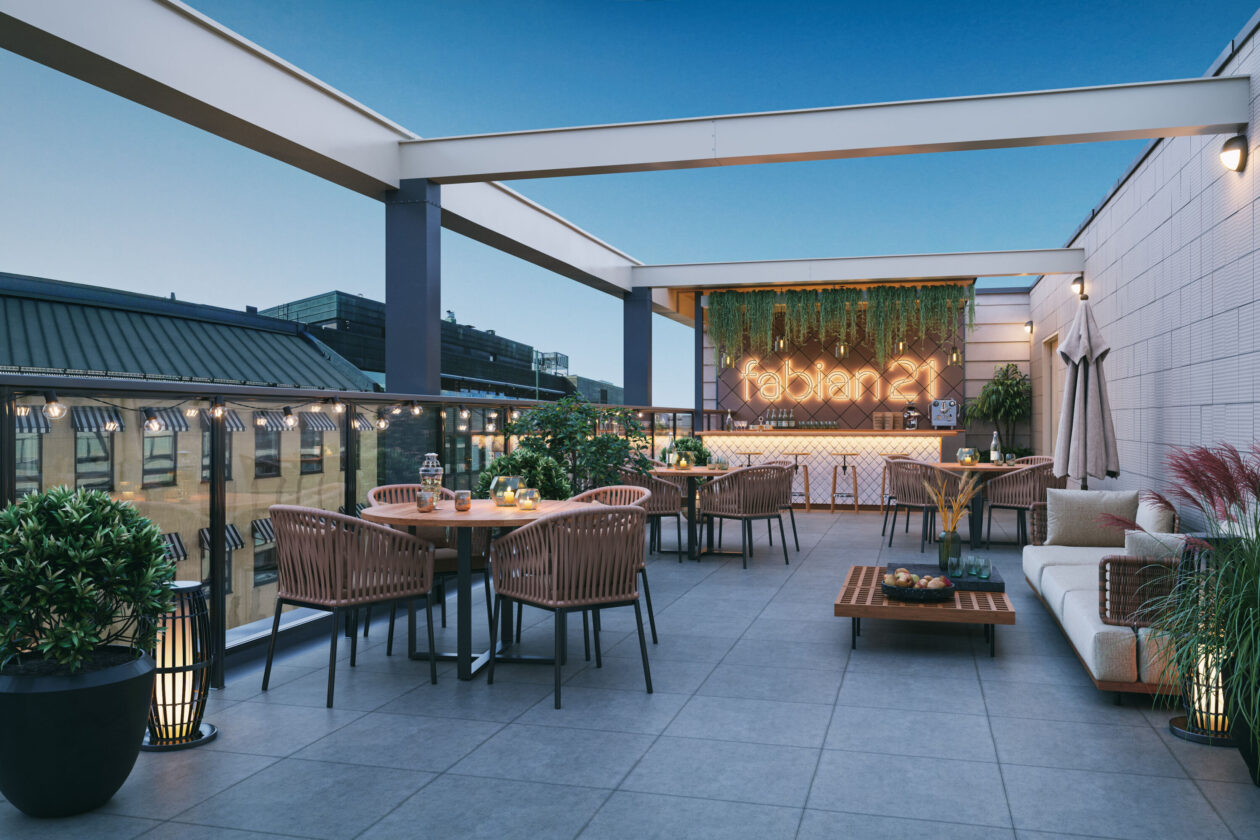
| Office space + terrace | 7 | 1419 m2 | Free | A unique top-floor office space crowned by a private 185 m² rooftop terrace. This versatile space can be fully tailored to meet the needs of its occupier, while large lightwells flood the interior with natural daylight, creating a spacious, impressive, and highly comfortable working environment. |
| Office space | 5 | 777 m2 | Free | A thoughtfully designed office offering flexible and efficient use of space. The large lightwell floods the premises with natural light, creating an inviting and inspiring workplace. |
| Office space | 2 | 276 m2 | Free | Transformable office space—tailored to your vision with custom renovations. |
| Office space | 4 | 136 m2 | Free | A neat office room combination of 136 m2. The premises have a shared toilet and kitchen area on each floor. In addition, there is a common meeting room on the 5th floor, which can be used free of charge. Lobby service and electricity are included in the rent. |
| Office space | 4 | 68 m2 | Free | A neat office room combination of 68 m2. The premises have a shared toilet and kitchen area on each floor. In addition, there is a common meeting room on 5th floor, which can be used free of charge. Lobby service and electricity are included in the rent. |